Become a partner
Healthcare
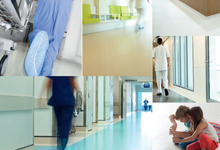
Healthcare buildings require flooring systems tailored to the functions of each area. Different rooms have different needs, and transitions should support both practical use and a coherent interior.
Consider hygiene, indoor-air quality, electrostatic requirements, traffic, water and chemical exposure, acoustics and staff comfort. Design should support a calm and usable environment.
We help healthcare projects select flooring from our manufacturers' ranges, using product specifications and installation requirements to guide the choice.
Specialist PVC systems may be appropriate for corridors, treatment rooms and technical areas, subject to the requirements of each zone.
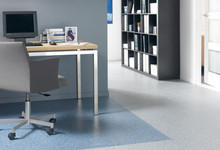
Administrative spaces may allow suitable parquet or laminate, while meeting rooms may benefit from carpet. Entrance matting helps capture dirt and moisture before they reach the interior.